Central RO loop · 0.5–5 m³/h · UV at each dispenser
Office Water Filter System — Central RO, Loop and Dispensers
Quick answer
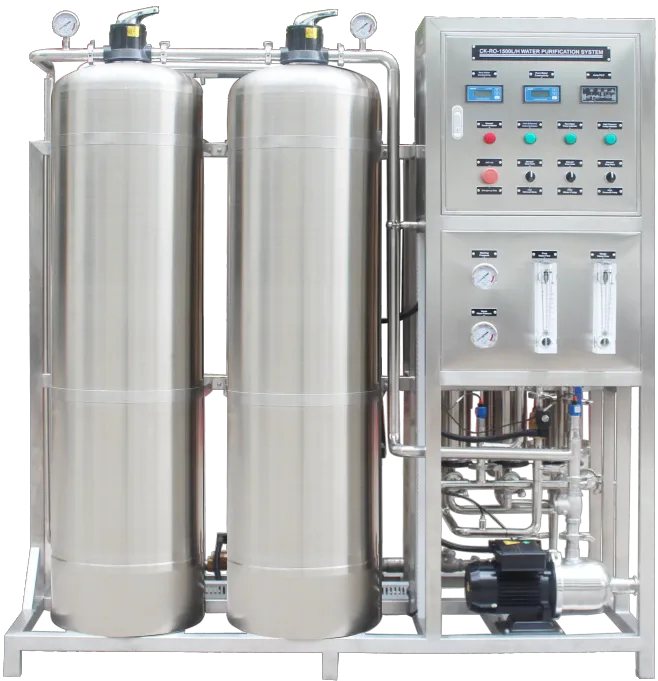
An office water filter is usually a central RO unit feeding a recirculating loop, with UV at each pantry dispenser. Size it at 10–20 L per person per day, add 30–40% storage, and check peak demand at arrival and lunch. Small offices can use point-of-use filters instead.
- Planning demand per person per day
- 10–20 L Planning demand per person per day
- Typical RO capacity
- 0.5–5 m³/h Typical RO capacity
- Daily demand held in storage
- 30–40% Daily demand held in storage
- Permeate conductivity
- ≤10 µS/cm Permeate conductivity
01
What water problems show up in an office?
Office water use is small but spread over many points: pantries, meeting rooms, reception, a gym and sometimes a staff canteen. The usual arrangement is a bottled-water cooler on each floor, which means bottle handling, storage space, plastic waste and a cleaning routine that is easy to postpone. Water quality depends on the supplier and on how clean the cooler is, not on the building supply.
Where a building has a central filter, the problems shift to the distribution loop. Long branches to meeting rooms, floors with low occupancy, and weekend shutdowns create stagnant water. Coffee machines and kettles scale when hardness is high, and scale on the boiler changes extraction and increases descaling frequency. Chlorine keeps water safe in the mains but spoils the taste of coffee and tea. In older buildings, the incoming line may also carry rust and sediment after maintenance work, which plugs aerators and cartridge filters before any water quality problem reaches the tap.
The design question is therefore not only what to remove, but where to treat. Treating at one central point is easier to maintain and gives consistent quality; treating at each dispenser avoids long loops but multiplies cartridges and service visits. Most offices above about 100 staff are better served by a central plant with a loop.
- Bottled-water logistics, storage and plastic waste
- Cooler sanitation and inconsistent water quality
- Kettle and coffee machine scale from hardness
- Stagnant branches on low-occupancy floors
02
How much drinking water does an office need, and how do you size it?
Use 10–20 L per person per day as a planning value for drinking water, coffee, tea and pantry use. The lower end fits a hot-desk office with moderate coffee consumption; the upper end fits a site with a canteen, gym or heavy meeting load. Daily demand equals staff multiplied by litres per person, divided by 1,000 to give cubic metres. Count contractors and visitors separately if the building has a public café or co-working area; they can add 10–20% to the drinking load without appearing in the staff headcount.
Peak flow equals daily demand multiplied by 2.0–2.5, divided by 8 working hours. A 200-person office at 15 L uses 3 m³/day; the peak is about 0.8–0.9 m³/h. A 1 m³/h RO unit with 1–1.5 m³ of storage covers the morning arrival and lunch peaks without running the membrane at its limit. Add 10–15% for fouling and future headcount.
| Staff | Typical daily demand | Typical peak flow | Storage | Typical RO model |
|---|---|---|---|---|
| 25–50 | 0.3–1.0 m³/day | 0.1–0.3 m³/h | 0.3–0.5 m³ | CK-RO-500L |
| 60–120 | 0.9–2.4 m³/day | 0.3–0.8 m³/h | 0.5–1.0 m³ | CK-RO-1000L |
| 150–250 | 2.3–5.0 m³/day | 0.6–1.6 m³/h | 1.0–2.0 m³ | CK-RO-2000L |
| 300–500 | 4.5–10.0 m³/day | 1.2–3.2 m³/h | 2.0–4.0 m³ | CK-RO-3000L |
| 600–1,000 | 9.0–20.0 m³/day | 2.5–6.0 m³/h | 3.0–8.0 m³ | CK-RO-5000L |
Planning values at 10–20 L/person/day, 8 working hours and a peaking factor of 2.0–2.5. Canteens and gyms add a separate load.
03
Central RO loop or point-of-use filters — which fits?
A central system treats water once, stores it, and circulates it through a loop to dispensers on each floor. Maintenance happens in one plant room, water quality is uniform, and the dispensers are simple taps with a UV point. A point-of-use system puts a small RO or carbon filter under each sink. It avoids loop piping and landlord negotiations, but every unit needs its own cartridges, power, drain and service visit. The loop should be designed with balance valves so the top floor receives the same flow as the lowest floor; otherwise the far dispensers run slow and users revert to bottled water.
The crossover is around 80–120 staff or three or more floors. Below that, point-of-use units are simpler and avoid long runs of unused pipe. Above it, a central loop usually has lower maintenance effort per litre and better control of stagnation, because the loop can be flushed and monitored as one system. Hybrid layouts are common: central RO for pantries, point-of-use carbon for a remote reception or gym.
| Criterion | Central RO loop | Point-of-use filter |
|---|---|---|
| Suitable for | 100+ staff, three or more floors | Small offices, remote points |
| Maintenance | One plant room; loop flush and tank service | Cartridges and service at every unit |
| Water quality | Uniform at every dispenser | Depends on each unit and its change date |
| Stagnation risk | Manageable with recirculation and flushing | Low in short branches, high if unused |
| Installation | Plant room, riser and loop piping | Under-sink space, power and drain |
04
Which capacity and configuration fit your office building?
The table below matches daily demand to a complete train. Keep the loop velocity high enough to avoid stagnation but low enough to avoid noise and erosion; 0.6–1.2 m/s is a common design range. Storage is sized at 30–40% of daily demand so the RO can run at a steady rate and still cover a morning surge. Where the building has a canteen, keep the kitchen softener and the drinking RO on separate branches; kitchen demand peaks at lunch, while drinking demand peaks at arrival and mid-morning.
| Daily demand | Peak flow | Pretreatment | Main stage | Post-treatment |
|---|---|---|---|---|
| Up to 1 m³/day | 0.1–0.4 m³/h | 5 µm cartridge + carbon block | CK-RO-500L | UV + 0.5 m³ tank |
| 1–3 m³/day | 0.3–1.0 m³/h | Carbon + 0.5–1 m³/h softener | CK-RO-1000L | UV + 1 m³ tank |
| 3–6 m³/day | 1–2 m³/h | Carbon + 1–2 m³/h softener | CK-RO-2000L | UV + 2 m³ tank |
| 6–10 m³/day | 2–3 m³/h | Multimedia + carbon + 2–3 m³/h softener | CK-RO-3000L | UV + 3–4 m³ tank |
| 10–20 m³/day | 3–6 m³/h | Multimedia + carbon + 3–5 m³/h softener | CK-RO-5000L | UV + 5–8 m³ tank |
If the office has a canteen, add its kitchen load to the softener and treat drinking water separately.
05
What are the installation requirements for an office system?
A central plant for 100–300 staff needs about 2.0 × 1.5 m, with 2.2 m clear height and 0.8 m service access. Provide a floor drain, a power point, and a lockable room because the RO, tank and UV are service equipment. Smaller point-of-use units need 0.5 × 0.6 m under the sink, a 220 V socket and a drain connection. Allow space to remove the membrane housings and to store a spare tank or cartridge set; a plant room packed too tightly after installation becomes expensive to service.
Power is 220 V single phase up to 1 m³/h and 380 V three phase for larger units. Inlet pressure should be 2–4 bar; below 1.5 bar add a booster. Route the loop in food-grade PEX or stainless steel, insulate it, and install isolation valves and drain points at each floor so a section can be flushed without shutting the building. Keep dispensers at 900–1,000 mm above finished floor and allow wheelchair access.
- Plant space: 2.0 × 1.5 m for 100–300 staff
- Floor drain and 220 V or 380 V supply with earth
- Inlet pressure 2–4 bar; booster if below 1.5 bar
- Loop isolation and drain valves on every floor
- Dispenser height 900–1,000 mm with wheelchair access
- Storage and UV after the tank, not before
06
How is an office water system maintained?
Central systems need a monthly walk-through: check pressure, permeate conductivity, UV status, tank level and any alarm. Replace cartridges every one to three months, carbon every three to six months, and UV lamps at 9,000–12,000 hours. Sanitise the tank and loop quarterly, and flush low-use branches weekly. A log book at the plant room keeps the service history visible to facilities staff and contractors. If the building has a building management system, connect a dry contact for leak and low-pressure alarms so facilities respond before a floor loses water.
Point-of-use units need the same consumable discipline at each location, which is why a simple label with the change date matters. In hybrid offices, the biggest risk is not equipment failure but unused water sitting in pipes over weekends and holidays. Flush the loop for a few minutes before the building opens, or run a timed recirculation pump, and keep the UV energised during occupancy hours.
| Item | Interval | Action |
|---|---|---|
| Sediment cartridge | 1–3 months | Replace; record date on housing |
| Carbon filter | 3–6 months | Replace by volume or taste complaint |
| Tank and loop | Quarterly | Drain, sanitise, flush, sample |
| UV lamp | 9,000–12,000 h | Replace lamp and quartz sleeve |
| RO membrane | 2–3 years | Replace when flow or rejection falls |
| Dispenser outlet | Monthly | Clean and sanitise nozzle and tray |
Specifications
Delivery and service — typical ranges
| Item | Typical range |
|---|---|
| Standard skid lead time | 15–30 days after drawing approval |
| Containerized / turnkey lead time | 30–60 days after drawing approval |
| Warranty | 12–18 months from shipment |
| Factory testing | Hydrostatic pressure test and trial run with water before packing |
| Documentation | General arrangement drawing, P&ID, test record, O&M manual and spare-parts list |
| Packaging | Seaworthy plywood crate, or container for containerized plants |
| Installation support | Remote guidance as standard; on-site engineer available on request |
| Operator training | 1–2 days at commissioning, covering operation, CIP and consumables |
| Spare parts | Recommended two-year list quoted separately with the equipment |
| Payment terms | Typically 30% deposit and 70% before shipment; confirmed in the quotation |
| Minimum order | 1 unit |
| Loading port | Guangzhou or Shenzhen, China |
| Power supply | 220/380/415/440 V, 50/60 Hz; confirmed on order |
| Ambient temperature | 5–40 °C |
| Enclosure protection | IP54 for indoor skids; higher IP available on request |
| Certification | CE and ISO 9001; model-specific test reports on request |
Typical industry ranges for planning. Final scope, commercial terms and lead time are confirmed in the quotation.
FAQ
Frequently asked questions
Questions buyers actually ask during sizing and quotation. Answers match the specifications above.
01 Is a central RO system better than bottled water?
02 Do we need RO if municipal TDS is already low?
03 How many drinking points does an office need?
04 How do we prevent stagnation in a hybrid office?
05 What size system does a 100-person office need?
06 Can a system be retrofitted into an existing building?
07 What maintenance can building staff do themselves?
08 How long does installation take?
Next step
Send your water analysis, get a factory quotation
Tell us the source water, TDS, hardness, iron and daily demand. Factory engineers reply with a flow rate, process train and budget range within one working day.